About this House in Willoughby Heights
Location, location, location! Built by famous Morningstar Homes, this Ashton model home boasts a functional and elegant layout. The main floor features a great room with a cozy fireplace, a bright office, gourmet kitchen, and spacious dining area. Upstairs includes a primary bedroom with ensuite and a huge walk-in closet, plus two bedrooms and two bathrooms. The fully finished basement provides two additional bedrooms and a large rec room that can easily be converted into a k…itchen and living area with separate entry. Enjoy a west-facing backyard, perfect for garden parties or for those with a green thumb. Located in a quiet, family-friendly neighborhood close to RE Mountain Secondary, Peter Ewart Middle, Costco, and the future SkyTrain.
Listed by Emily Oh Realty.
Location, location, location! Built by famous Morningstar Homes, this Ashton model home boasts a functional and elegant layout. The main floor features a great room with a cozy fireplace, a bright office, gourmet kitchen, and spacious dining area. Upstairs includes a primary bedroom with ensuite and a huge walk-in closet, plus two bedrooms and two bathrooms. The fully finished basement provides two additional bedrooms and a large rec room that can easily be converted into a kitchen and living area with separate entry. Enjoy a west-facing backyard, perfect for garden parties or for those with a green thumb. Located in a quiet, family-friendly neighborhood close to RE Mountain Secondary, Peter Ewart Middle, Costco, and the future SkyTrain.
Listed by Emily Oh Realty.
 Brought to you by your friendly REALTORS® through the MLS® System, courtesy of Vanessa Baker for your convenience.
Disclaimer: This representation is based in whole or in part on data generated by the Chilliwack & District Real Estate Board, Fraser Valley Real Estate Board or Real Estate Board of Greater Vancouver which assumes no responsibility for its accuracy.
More Details
- MLS®: R3117072
- Bedrooms: 5
- Bathrooms: 4
- Type: House
- Square Feet: 3,434 sqft
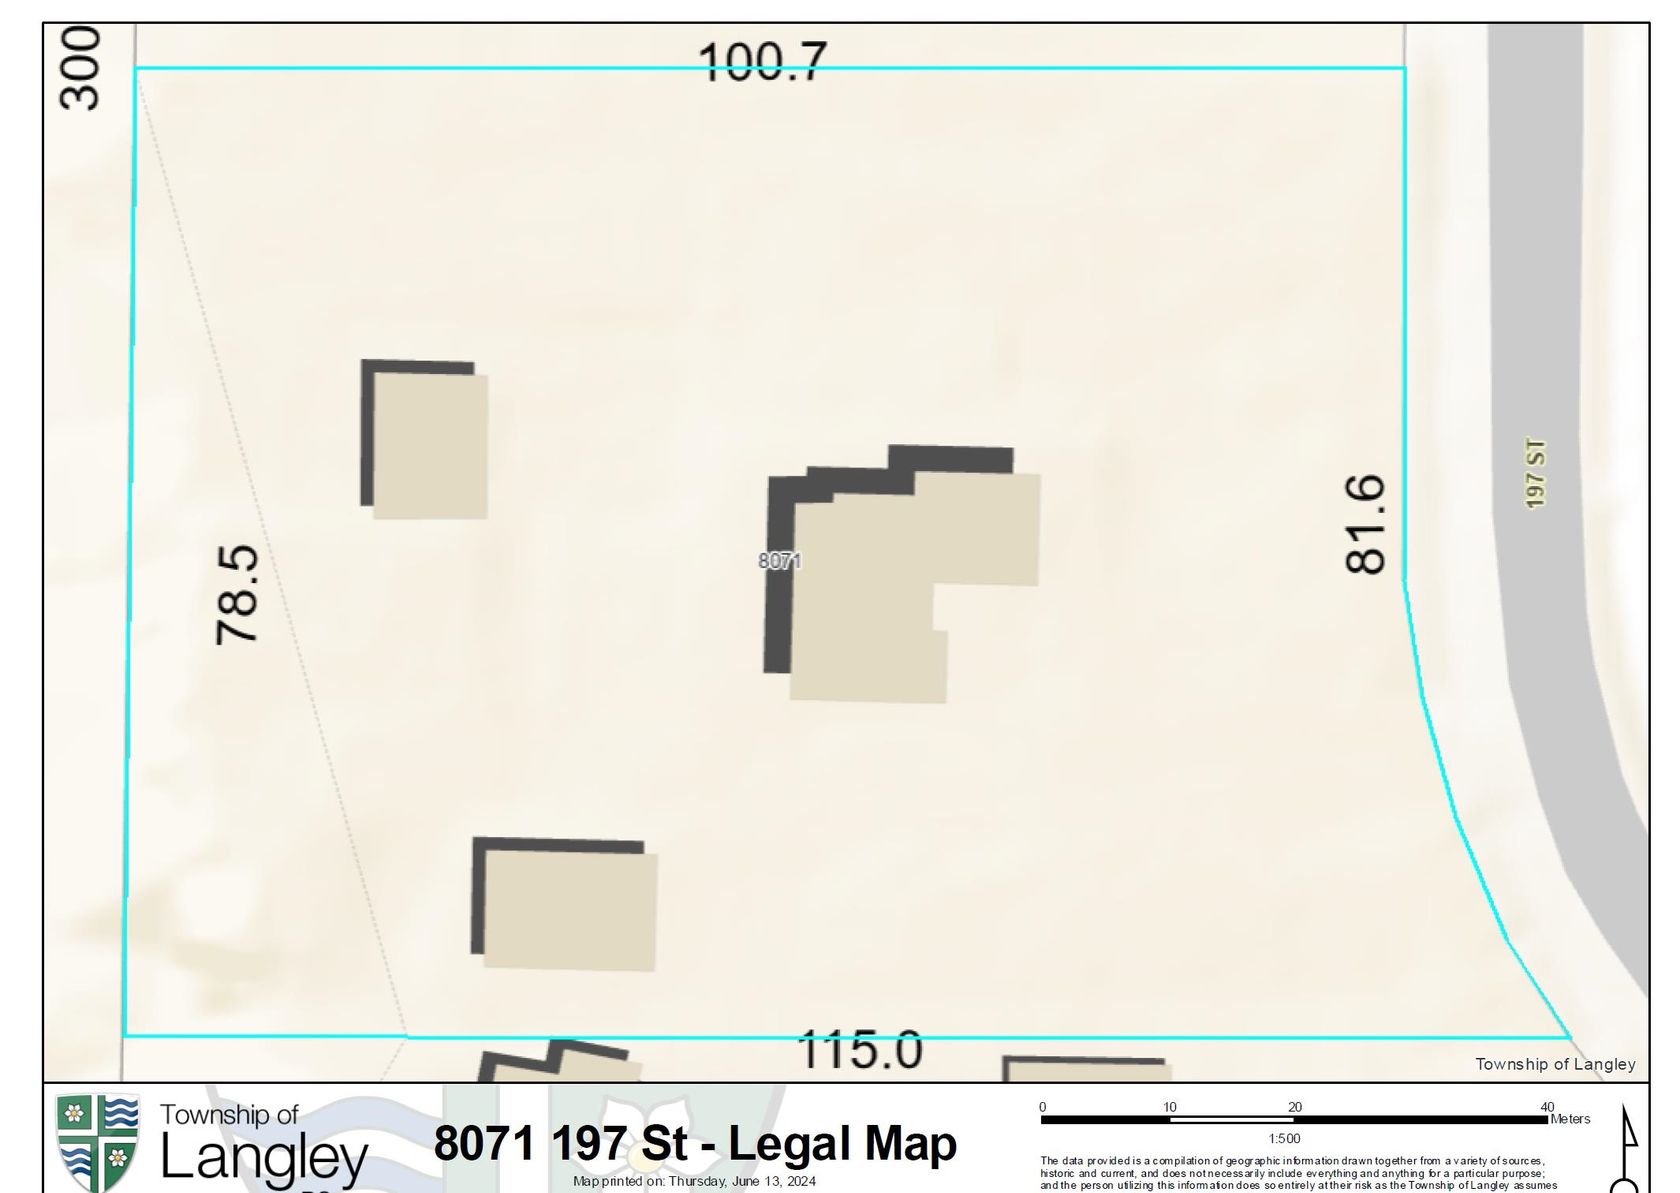
- Lot Size: 3,412 sqft
- Frontage: 42.65 ft
- Full Baths: 3
- Half Baths: 1
- Taxes: $5037.04
- Parking: Garage Double, Front Access, Concrete, Garage Do
- Basement: Finished
- Storeys: 2 storeys
- Year Built: 2004

More About Willoughby Heights, Langley
lattitude: 49.128506369
longitude: -122.673365
V2Y 3A9